Author

Mylo Hugh

Browsing

The Importance of Reliable Metal Roofing Materials

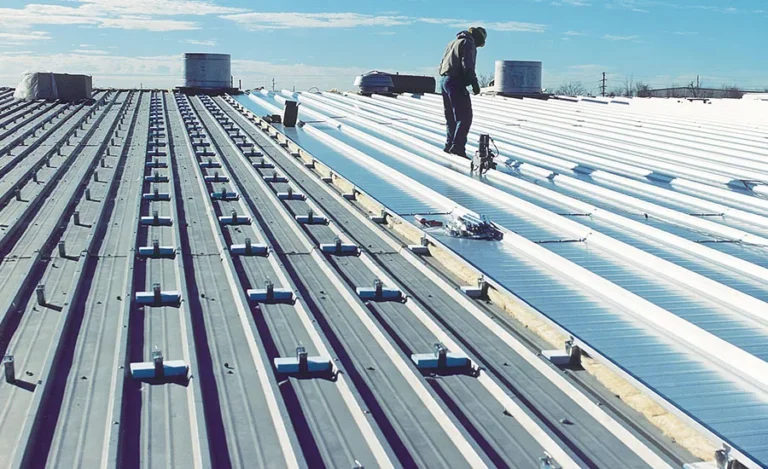
For roofing installers and contractors, the success of a project depends not only on their craftsmanship but also on the quality of the materials they use. A supplier that delivers consistent products, fast turnaround, and dependable service makes a critical difference. At Caliber Metal, the focus is on creating long-term partnerships that help installers maintain efficiency and earn client trust. If you are seeking more information about joining a reliable installer network or securing custom-made panels for upcoming projects, there are several key benefits worth understanding.

Why Installers Need Strong Supply Partnerships

Roofing is a high-pressure industry where deadlines, client expectations, and weather conditions often intersect. Having a supplier who understands these challenges allows contractors to complete jobs on time and with confidence. A strong partnership with a supplier ensures that:

  • Materials arrive when promised, reducing costly delays.
  • Panels are manufactured to exact specifications, fitting seamlessly into project requirements.
  • Warranties back the products, giving homeowners peace of mind and protecting the contractor’s reputation.
  • Dedicated support is available whenever questions or issues arise.

Custom Panels for Modern Roofing Needs

Every roofing project is unique, requiring panels that meet different dimensions, finishes, and design specifications. Customization is more than an option, it is a necessity. Caliber Metal provides panels that are tailored to each project, ensuring precise fit and functionality. This flexibility allows installers to take on complex or large-scale jobs without worrying about compromising quality.

Custom panels also make it easier for contractors to differentiate themselves in competitive markets by offering clients roofing that looks great and lasts for decades. A fast turnaround time on custom orders further helps installers remain on schedule, avoiding frustration for both them and their clients.

The Advantage of a Long-Term Warranty

One of the strongest assurances a roofing supplier can provide is a product warranty. Caliber Metal backs its products with a 40-year Valspar warranty, which speaks to the durability and long-term performance of its coatings. For installers, this is not just a selling point but a powerful guarantee that enhances their credibility with clients.

Homeowners want assurance that their investment will stand the test of time. When installers can point to a robust warranty, it simplifies decision-making and builds lasting trust.

Keeping Projects on Track with Consistent Support

Beyond providing materials, a supplier should act as a partner. Caliber Metal invests in supporting installers by providing responsive communication, guidance on product use, and a dependable system for managing orders. This level of support is especially valuable during peak building seasons when timelines are tight and the margin for error is slim.

Installers who can count on consistent supplier backing reduce their risks, complete jobs with fewer disruptions, and establish a reputation for reliability in their market.

The Value of Installer Networks

Caliber Metal also extends opportunities for installers to become part of a trusted referral network. This means contractors who demonstrate quality workmanship and reliability can benefit from direct client referrals. Being part of such a network provides more than just additional work opportunities, it strengthens credibility by associating the installer with a supplier known for high standards.

For new contractors looking to grow their client base or established professionals seeking steady projects, joining this network can open doors to long-term business growth.

How Strong Supplier Relationships Benefit Homeowners

While much of the focus is on supporting installers, homeowners also benefit from strong supplier partnerships. Reliable supply chains mean fewer delays in project completion, customized materials ensure their home’s unique needs are met, and robust warranties guarantee long-term protection. Homeowners indirectly gain peace of mind knowing their contractor has dependable resources backing them at every stage.

Key Benefits Contractors Gain by Partnering with Caliber Metal

To summarize the unique value installers can expect when working with Caliber Metal:

  • Custom-made panels designed for precision and durability.
  • Fast turnaround times to keep projects moving without costly delays.
  • Consistent product quality that enhances project outcomes.
  • 40-year warranty protection that boosts client confidence.
  • Dedicated customer support for quick problem-solving.
  • Access to referral networks that generate new opportunities.

Each of these benefits translates directly into better business performance and stronger client satisfaction.

FAQs About Partnering with a Metal Roofing Supplier

Q. How does partnering with a supplier improve project efficiency?
A reliable supplier reduces wait times, ensures accurate materials, and provides technical support. This allows installers to focus on their craftsmanship instead of chasing down delays or correcting supply issues.

Q. What makes a warranty important for roofing installers?
A strong warranty demonstrates product durability and gives homeowners confidence. For installers, it also protects their professional reputation since they are offering materials backed by long-term assurances.

Q. Can custom panel orders slow down project timelines?
Not when the supplier offers fast turnaround. Caliber Metal specializes in delivering custom panels quickly, so contractors can maintain their schedules even with unique design requirements.

Q. How do referral networks benefit contractors?
Being part of a trusted network connects contractors with homeowners seeking qualified installers. This creates consistent work opportunities and helps contractors expand their client base without excessive marketing costs.

Q. Why should contractors choose a long-term partnership instead of sourcing materials from multiple suppliers?
Consistency is key in roofing projects. Working with one dependable supplier ensures uniform product quality, reliable delivery, and easier communication, all of which save time and reduce stress.


So, picture this: there’s a tiny drip under the kitchen sink. It doesn’t seem like a big deal. The cabinet might be a little damp, but the water’s not gushing, so it feels easy to ignore. But that drip? It could be the start of a much bigger problem—and one that could cost way more to fix than just a new pipe.

Even small amounts of water can cause major damage if left alone for too long. And the worst part? Most of the time, you don’t see the full damage until it’s already spread.

Small Leaks Never Stay Small

Water always finds a way. It can sneak into walls, under floors, behind appliances, and into places no one checks very often. A leak the size of a pencil tip can soak through drywall, rot wood, and mess with electrical wiring without showing much on the surface.

That’s what makes small leaks so tricky. They usually start where they can’t be seen—inside a wall, under a floorboard, or behind a cabinet. And once water gets in, it doesn’t stay put. It spreads.

In situations like this, getting help from professionals who specialize in things like water damage restoration can make a huge difference. They have the tools to spot hidden damage and stop it from getting worse.

Why Waiting Makes Everything Worse

It’s easy to put off fixing something that doesn’t seem urgent. But when it comes to water, time is a big deal. The longer moisture sits, the more damage it can do.

Here’s what happens when water hangs around:

  • First few hours: Water seeps into whatever’s nearby—wood, carpet, drywall, and anything absorbent.
  • Within 24 to 48 hours: Mold starts growing. That weird smell? It’s mold spores already setting up.
  • After a few days: Wood starts warping and drywall may crumble. Metal parts like screws and pipes can rust or weaken.
  • After a week or more: The structure of the house could be at risk. That’s not just expensive to fix—it’s dangerous.

So even if the leak looks small, the damage behind the walls could be way bigger.

Mold Is the Sneaky Troublemaker

Mold doesn’t need a flood to start growing. All it needs is a little bit of moisture and time. It can grow on drywall, wood, carpet, insulation—even dust. And once it starts, it spreads fast.

Mold is more than just gross to look at. It can make people sick, especially those with asthma or allergies. The worst part is, mold often hides inside walls or under floors where no one sees it until it’s out of control.

Stopping a leak quickly means stopping mold before it has the chance to grow. And if mold has already started? That’s when professionals need to step in and remove it safely.

Floors, Walls, and Everything In Between

Even if the leak is cleaned up on the surface, the damage underneath could still be there. Water can get trapped under tiles or between layers of wood flooring. Over time, that causes warping, swelling, or soft spots.

Walls are just as vulnerable. Drywall soaks up water quickly but doesn’t dry easily. That’s why water-damaged walls might start to bubble or crack. In serious cases, they can even collapse.

If water touches anything electrical, that’s another problem. Wiring can short out, and if the moisture sticks around, it could lead to electrical fires. It’s not just about cleaning—it’s about safety, too.

When DIY Isn’t Enough

There’s nothing wrong with using towels or a mop when a leak happens. But for anything more than a small spill, that’s not always enough. Water hides. That’s the tricky part.

Even if everything looks dry, moisture could still be trapped in the materials of the home. That’s why using fans or opening windows isn’t always the fix. Professionals have moisture meters, infrared cameras, and special drying equipment to find and fix what’s hiding.

Trying to handle major water damage without the right tools can lead to bigger issues later. Sometimes, doing it yourself actually makes the problem worse—especially if mold or hidden damage gets missed.

Signs There’s a Hidden Leak

Not all water damage is obvious. Sometimes the signs are small, but they still matter. Things to watch for:

  • A musty smell that doesn’t go away
  • Paint bubbling or peeling
  • Flooring that feels soft or bouncy
  • Spots on the ceiling or walls
  • Higher water bills without a clear reason

Even if these seem minor, they could mean water is sitting somewhere it shouldn’t be.

It’s Not Just About the House

When water damage gets bad, it affects more than just wood and drywall. It can ruin furniture, books, clothes, and electronics. In some cases, people even have to leave their homes during repairs.

Plus, fixing water damage after it spreads can be way more expensive than dealing with a small leak early on. Replacing floors or walls isn’t cheap. And mold removal or electrical fixes? That’s even more costly.

The best way to avoid all that? Don’t wait. Small leaks don’t go away. They grow.

What You Can Do Right Now

Here’s how to stay ahead of the problem:

  • Check under sinks and behind appliances every month or so. Look for drips, puddles, or soft spots.
  • Pay attention to smells. If it smells musty, there might be hidden moisture or mold.
  • Fix leaks quickly. Even if they seem small, get them checked out.
  • Don’t rely on just drying the surface. Make sure the area is fully dry underneath too.

Being careful now can save a ton of time, money, and stress later.

Quick Summary

A little leak might not seem like a big deal, but ignoring it can cause serious problems fast. Water spreads quickly and hides where it can’t be seen—damaging walls, floors, and even the structure of a home. On top of that, it creates the perfect environment for mold and other health risks.

Fixing things early, even small leaks, is the safest and smartest move. It’s not just about avoiding mess—it’s about keeping the home safe and strong.

If you’ve ever wondered whether that slow drip matters, the answer is yes. It always matters.

A messy yard can happen faster than most people expect. One week everything looks fine, and the next, the grass is knee-high, branches are hanging low, and weeds have taken over. The good news is that getting things back under control doesn’t have to be complicated. With the right approach and a bit of consistency, it’s possible to keep an outdoor space looking neat without it eating up every spare moment.

Start by Clearing the Bigger Obstacles

Before worrying about the smaller details, it’s important to deal with anything that’s taking up a lot of space or making the yard harder to work in. Fallen branches, tangled shrubs, and overgrown hedges can make even a small yard feel unmanageable. This is where having the right cutting tools really pays off. For heavier jobs, a quality electric chain saw can be a huge help, especially when trimming thick branches or cutting fallen wood into manageable pieces.

Clearing these larger items first opens up the space, making it easier to mow, edge, and tidy up everything else. It also means there’s less risk of damaging smaller tools on hidden branches or debris.

Keep the Grass at a Consistent Height

One of the simplest ways to make a yard look cared for is to keep the grass even. When grass grows too tall, it starts to bend and lose its healthy green look. Mowing regularly—about once a week during peak growth—keeps it thick and even. The key is not to cut it too short. Leaving it just a bit longer helps the roots stay strong and prevents weeds from sneaking in.

It’s also worth paying attention to mower blade sharpness. Dull blades tear grass instead of cutting it cleanly, leaving brown tips that make a lawn look patchy. A quick blade check a few times a season can keep the cut smooth and the grass healthier.

Stay Ahead of Weeds Before They Spread

Weeds have a way of showing up everywhere—between paving stones, in garden beds, and across the lawn. The trick is to catch them early. Hand-pulling or using a small weeding tool works for isolated patches, but for larger areas, it helps to mow or trim before they flower and spread seeds.

Mulching around plants and trees is another easy prevention method. A layer of mulch not only keeps soil moist but also blocks sunlight from reaching weed seeds. This means fewer weeds to pull later on and less bending over to keep the garden beds tidy.

Trim Edges for a Sharp, Finished Look

Even a well-mowed lawn can look a little untidy if the edges aren’t maintained. Grass that creeps over walkways, driveways, and flower beds can make the whole space feel less cared for. Using an edger or string trimmer along borders creates a crisp line that makes the entire yard look more polished.

It’s a small detail, but it can have a big impact. Doing it right after mowing means the yard looks freshly finished, with no stray blades or uneven spots.

Keep Trees and Shrubs in Shape

Trees and shrubs are great for adding shade and structure to a yard, but if they’re left alone for too long, they can block light, drop extra debris, and grow into awkward shapes. Light pruning a few times a year keeps them healthy and looking balanced.

When trimming larger limbs, it’s safer to work from the ground using the right tools rather than climbing. For high branches, a pole saw or a chainsaw designed for homeowner use can make the job much easier and safer.

Don’t Forget Seasonal Cleanups

Yards change with the seasons, and different times of year bring different challenges. In spring, there’s usually a lot of debris from winter storms to clear. Summer calls for more frequent mowing and watering. Fall means leaves piling up, and winter might require protecting certain plants.

Doing a quick seasonal checklist helps keep things from building up. Removing dead plants before winter, raking leaves before they get soggy, and clearing gutters can prevent bigger problems later.

Use Storage to Stay Organized

A tidy yard is easier to maintain when tools are easy to find. A small shed, garage space, or even a weatherproof storage box can keep mowers, trimmers, and garden tools protected from the elements.

Good storage also means tools last longer, stay in better condition, and are ready to use when needed. It’s frustrating to start a job and realize a tool has gone rusty or the handle is cracked simply because it was left out in the rain.

Break Big Jobs into Smaller Sessions

Not every yard task needs to be done in one go. Breaking bigger jobs into smaller pieces makes them more manageable and less overwhelming. For example, one day could be for mowing and edging, another for pruning, and another for weeding.

This approach also keeps the yard looking consistently cared for instead of swinging between neat and neglected. A little bit of work spread out over the week feels easier than tackling everything at once.

Focus on the Areas People See Most

If time is short, it helps to concentrate on the areas that make the biggest visual impact. The front yard, main walkway, and any outdoor seating areas are usually the first things people notice. Keeping these zones neat, even if other parts of the yard aren’t perfect, still makes the whole property feel well maintained.

This doesn’t mean ignoring the rest of the yard forever—just rotating focus so each section gets attention over time without creating a constant rush to do everything.

Keep It Up Once It’s Under Control

The hardest part of yard care is often getting it from messy to manageable in the first place. Once that’s done, the best thing is to stay consistent. A quick weekly routine can keep it from sliding back into overgrown chaos.

Regular mowing, trimming, and debris pickup can often be done in under an hour for most average-sized yards. The more often it’s done, the faster it gets, because there’s less buildup to deal with each time.

Final Takeaway
A well-kept yard isn’t about working outside all day every weekend. It’s about having a simple, steady routine and using the right tools for the job. Starting with the big obstacles, keeping grass and edges neat, staying ahead of weeds, and doing light seasonal cleanups makes the work easier and the results more noticeable. Once things are under control, maintenance becomes quick and far less stressful, leaving more time to enjoy the space instead of just working on it.

The kitchen is often referred to as the heart of the home, and for good reason. It serves as more than just a space for cooking; it’s where families gather, conversations flow, and memories are made. Whether you’re a professional chef or someone who enjoys the occasional meal prep, the kitchen must be both functional and aesthetically pleasing. Modern kitchen design encompasses a mix of practicality, style, and advanced technology to create an environment that is both enjoyable and efficient. In this comprehensive guide, we explore the critical aspects of kitchen design, from layout to materials, and share practical tips for creating the perfect culinary space.

The Evolution of Kitchen Design: From Functional to Beautiful Spaces

Historically, the kitchen was a purely functional room, relegated to the back of the house with little attention to aesthetics or layout. Over time, however, the kitchen has become a more integral part of the home, often designed to be open, airy, and a central gathering place. The evolution of kitchen design can be broken down into several key phases.

The Traditional Kitchen: Practicality First

In the past, kitchens were designed with efficiency and practicality in mind. The main focus was on maximizing storage and minimizing the time spent preparing meals. These kitchens often had limited counter space and were isolated from other parts of the home. However, even in their simplicity, these kitchens laid the foundation for modern design principles.

The Rise of Open Concept Kitchens

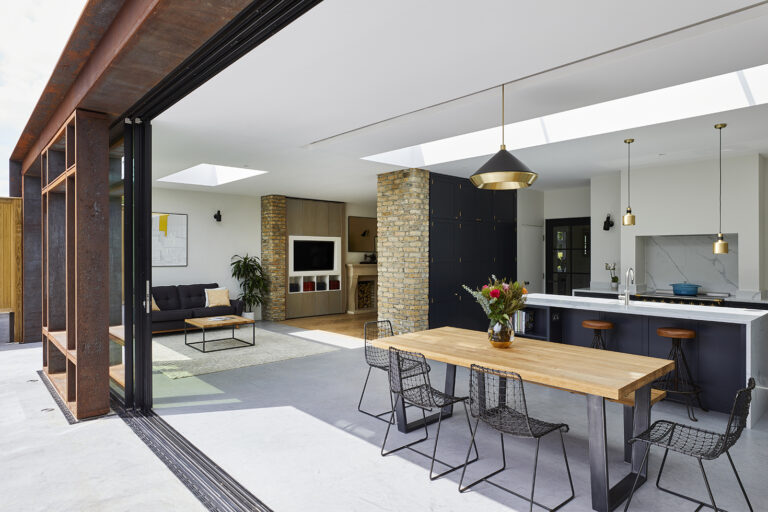
The late 20th century saw a significant shift in how kitchens were perceived. The open concept kitchen became a popular trend, reflecting the changing dynamics of home life. Open concept kitchens allowed for better interaction among family members, as the kitchen was no longer a secluded space. The open layout not only encouraged socializing but also integrated the kitchen with living areas, creating a more inviting atmosphere for entertaining.

Modern Kitchens: A Balance of Functionality and Style

Today’s kitchens are a blend of cutting-edge technology, beautiful design, and practical functionality. With the introduction of smart appliances, energy-efficient features, and custom cabinetry, modern kitchens have become both highly functional and visually stunning. The design now reflects personal style, with many homeowners opting for custom finishes, eco-friendly materials, and innovative layouts that enhance both convenience and aesthetic appeal.

Key Considerations for Kitchen Design

Creating the perfect kitchen involves more than just choosing the right cabinets or countertops. Several key factors must be considered to ensure that the space is not only visually appealing but also highly functional.

1. Kitchen Layout: Maximizing Space and Flow

The layout of a kitchen is critical to its functionality. A well-planned layout ensures that the kitchen can be used efficiently, whether you’re preparing a family meal or hosting a dinner party. The layout should enhance the flow between different work areas and allow easy access to cooking equipment, storage, and cleaning zones.

  • The Work Triangle: The work triangle is a fundamental principle in kitchen design. It refers to the optimal placement of the three main work areas: the stove, sink, and refrigerator. The goal is to ensure that these areas are efficiently spaced, allowing for easy movement and minimizing unnecessary steps while cooking.
  • Common Layouts:
    • U-Shape: This layout features three walls of cabinetry, offering ample counter space and storage.
    • L-Shape: An L-shaped kitchen design is ideal for smaller spaces, with two adjacent walls of cabinetry and an open layout.
    • Island Layout: The addition of a kitchen island adds extra workspace and often doubles as a dining area or bar, enhancing both functionality and social space.
    • Galley Kitchen: Popular in smaller homes or apartments, the galley layout features two parallel countertops and is best for one or two people cooking at once.

2. Storage: Keeping Things Organized

A cluttered kitchen is not only aesthetically unpleasing but can also make meal preparation a cumbersome task. Ample storage is essential in maintaining a tidy, functional kitchen.

  • Cabinetry: Custom cabinetry is often the best solution for optimizing storage. Modern kitchens can include pull-out shelves, deep drawers for pots and pans, and built-in dividers to keep items neatly organized.
  • Pantries: A pantry is a valuable addition to any kitchen. Walk-in or pull-out pantries provide additional space for dry goods and help to keep the countertops free of clutter.
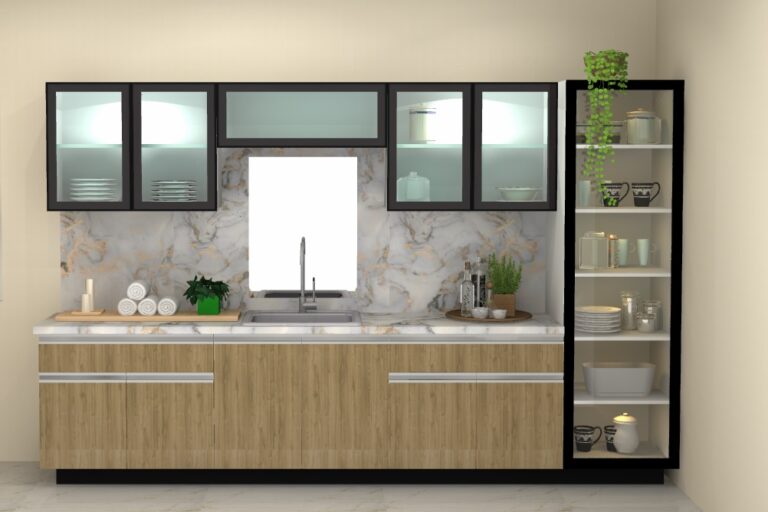
  • Vertical Storage: Maximizing vertical space is especially important in smaller kitchens. High cabinets, open shelving, and hanging storage racks can help keep essentials within easy reach while saving floor space.

3. Counter Space: Where Function Meets Style

Counter space is one of the most important elements in kitchen design. It serves as the area for food preparation, cooking, and even socializing. A lack of counter space can hinder workflow and make cooking tasks more difficult.

  • Material Selection: Countertops come in a wide variety of materials, each with unique benefits. Granite and marble offer timeless elegance, while quartz provides durability and a sleek, low-maintenance option. Concrete countertops offer an industrial aesthetic, and butcher block can add warmth to a rustic or farmhouse-style kitchen.
  • Work Zones: A kitchen should have clearly defined work zones to increase efficiency. Designating areas for food preparation, cooking, and cleanup ensures that tasks flow seamlessly. For example, placing the sink and dishwasher near the prep area allows for easy cleanup after cooking.

4. Lighting: Creating Ambiance and Functionality

Lighting is an essential component of kitchen design. Proper lighting enhances functionality, creates ambiance, and highlights design features.

  • Task Lighting: Task lighting focuses on work areas such as the sink, stove, and countertops. Under-cabinet lighting is an excellent option for illuminating work surfaces, ensuring you can see clearly while chopping, slicing, or mixing ingredients.
  • Ambient Lighting: This type of lighting provides overall illumination for the kitchen. Overhead ceiling lights, pendant lights, or recessed lighting are all popular choices that can provide even light throughout the room.
  • Accent Lighting: Accent lighting highlights specific design elements, such as artwork, architectural features, or the kitchen island. Pendant lights over the island or decorative sconces on the walls create visual interest and enhance the room’s aesthetic appeal.

5. Appliances: Integrating Technology for Modern Kitchens

Smart appliances are becoming an essential part of modern kitchen design. These appliances improve efficiency, reduce energy consumption, and often come with advanced features that make cooking easier.

  • Energy Efficiency: Energy-efficient appliances help reduce energy consumption and lower utility bills. Look for appliances that have Energy Star ratings, indicating they meet the highest energy efficiency standards.
  • Smart Kitchens: Smart refrigerators, ovens, dishwashers, and even faucets can be controlled via smartphone apps. These appliances offer features like remote temperature control, automated cooking settings, and alerts when supplies are running low.
  • Built-In Appliances: Built-in appliances such as ovens, microwaves, and dishwashers create a seamless, integrated look, allowing for a cleaner, more streamlined design.

Trends in Kitchen Design

The world of kitchen design is constantly evolving, with new trends emerging each year. Today’s kitchens are a blend of modern technology, sustainable materials, and personalized aesthetics.

1. Sustainable Kitchen Design

Sustainability is a significant trend in kitchen design, driven by a growing awareness of environmental impact and the desire for eco-friendly living.

  • Sustainable Materials: Bamboo, reclaimed wood, and recycled materials are being used in cabinetry, flooring, and countertops to reduce the carbon footprint of kitchen renovations.
  • Water Conservation: Low-flow faucets, water-efficient dishwashers, and smart irrigation systems are helping homeowners conserve water while maintaining functionality.
  • Energy-Efficient Appliances: The use of energy-efficient, smart appliances helps minimize energy consumption and reduce waste.

2. Bold Colors and Textures

While white and neutral kitchens remain popular, bold colors are making their way into modern designs. Navy blue, forest green, and even black are being used for cabinetry, backsplashes, and accent walls to create dramatic and stylish spaces.

  • Textured Finishes: Textured surfaces such as matte finishes, hammered metal, and concrete are gaining popularity for countertops, cabinetry, and backsplashes, adding depth and interest to kitchen designs.

3. Open Shelving

Open shelving continues to be a popular choice for modern kitchens. This trend allows homeowners to display their favorite kitchenware, plants, and decorative pieces while keeping everyday items easily accessible.

  • Practical Use: Open shelving works well in smaller kitchens, where cabinets might overwhelm the space. It can also help in creating a more airy and open atmosphere in larger kitchens.

4. Smart and Multifunctional Layouts

Modern kitchens are incorporating more multifunctional layouts to suit today’s fast-paced, multitasking lifestyles.

  • Island Workstations: Islands are no longer just for food prep; they now often include built-in appliances such as dishwashers, wine coolers, or sinks, allowing for multiple tasks to be completed simultaneously.
  • Flexible Spaces: Modular furniture and movable cabinetry allow kitchens to adapt to different needs, making them more versatile for cooking, dining, and entertaining.

Frequently Asked Questions

How do I choose the right layout for my kitchen?

The layout of your kitchen should reflect the size of the space, your cooking style, and how you plan to use the kitchen. Consider the work triangle principle, which suggests placing the sink, stove, and refrigerator at optimal distances for easy movement. Popular layouts include U-shape, L-shape, and island designs, depending on your space.

What materials are best for kitchen countertops?

Granite, quartz, and marble are popular choices for their durability and aesthetic appeal. Quartz offers low maintenance, while granite and marble add natural beauty. For a more rustic look, butcher block or concrete countertops can be used to add warmth and texture.

How can I make my kitchen more energy-efficient?

Choose Energy Star-rated appliances, use LED lighting, and install low-flow faucets to reduce energy and water consumption. Consider using insulated cabinets and energy-efficient windows to keep the space comfortable year-round.

What are the benefits of open shelving in the kitchen?

Open shelving provides easy access to items, adds a sense of openness, and allows you to display decorative items or everyday kitchen essentials. However, it requires regular cleaning and organization to avoid clutter.

How do I incorporate smart appliances into my kitchen?

Smart appliances, such as refrigerators, ovens, and dishwashers, can be controlled through smartphone apps or voice commands, offering convenience and efficiency. Look for appliances with energy-saving features, automated cooking settings, and connectivity with other smart home devices.

Renovation is more than just a process of making a space look newer—it’s about improving its functionality, increasing its value, and creating an environment that reflects your style and needs. Whether you’re renovating an entire house or just a single room, understanding the nuances of the renovation process is key to achieving a successful outcome. This guide delves into the essential aspects of renovation, from planning and budgeting to choosing the right materials and executing the project seamlessly. We will also explore the latest renovation trends and provide valuable insights on how to enhance your home’s appeal and functionality.

Understanding Home Renovation

Home renovation involves modifying or upgrading parts of a home to improve its functionality, aesthetics, and value. Renovation projects can range from minor updates like repainting walls to large-scale endeavors like structural changes or full overhauls of a property. Regardless of the size of the project, each renovation requires a clear vision, detailed planning, and strategic execution.

Types of Renovation Projects

  1. Cosmetic Renovations: These are the most common and include changes that are primarily aesthetic in nature. Examples include painting walls, updating fixtures, replacing flooring, and installing new cabinetry. Cosmetic renovations do not alter the structure of the home but can significantly enhance its appearance.
  2. Structural Renovations: These involve altering the home’s physical structure. Projects like removing walls, adding new rooms, or reinforcing foundations are part of structural renovations. Structural changes require more planning and may need professional services such as architects or engineers.
  3. Functional Renovations: These projects aim to improve the way a space functions. Installing new kitchen layouts, improving storage options, or adding smart home technologies are all functional renovations that enhance the usability of a home.
  4. Restoration Renovations: These are typically performed on historic properties to preserve their original charm and character while upgrading certain aspects to meet modern standards. Restoration involves a delicate balance of maintaining the integrity of the home while enhancing its structural and functional capabilities.

Steps in the Renovation Process

Embarking on a renovation journey requires careful planning and execution. Whether you are renovating a single room or an entire home, the process follows similar steps. Here’s an in-depth look at each phase of the renovation process.

1. Setting a Clear Goal and Budget

Before beginning any renovation, it’s essential to have a clear understanding of what you want to achieve and how much you are willing to spend. Defining your goals helps keep the project focused and ensures that all efforts contribute to the desired outcome.

  • Goal Setting: What do you want to achieve with the renovation? Is it enhancing aesthetics, improving functionality, or increasing property value? Defining your goals helps guide decisions throughout the renovation process.
  • Budgeting: Set a realistic budget based on the scope of the renovation. Be sure to account for both expected and unexpected costs, and allocate a portion of the budget for contingencies. Renovations often come with hidden costs, such as structural issues or unforeseen complications.

2. Hiring Professionals or DIY Approach

Once you have a clear goal and budget, the next step is determining whether you will handle the renovation yourself or hire professionals. While some projects can be tackled by DIY enthusiasts, others—especially structural changes or electrical and plumbing work—require skilled professionals.

  • DIY Renovations: DIY projects are suitable for tasks like painting, tiling, or installing new fixtures. However, these projects require time, skill, and tools to execute correctly. DIY renovations can save on labor costs but may be time-consuming and challenging.
  • Hiring Professionals: For more complex tasks, such as plumbing, electrical work, or structural changes, it’s wise to hire licensed professionals. Professionals bring expertise and experience to ensure that the work meets safety standards and local building codes. Consider hiring a general contractor if the renovation involves multiple types of work.

3. Designing the Space

The design phase of a renovation is where your vision comes to life. Whether you’re remodeling a kitchen, bathroom, or entire home, designing a layout that maximizes space and reflects your style is key to a successful renovation.

  • Space Planning: Maximize the use of available space while maintaining flow and functionality. Consider factors like the placement of furniture, the kitchen work triangle, or the traffic flow in an open floor plan.
  • Choosing Materials: The materials you choose will impact both the aesthetics and functionality of the space. Consider factors like durability, maintenance, and cost when selecting flooring, countertops, cabinetry, and other elements. Sustainable materials, such as reclaimed wood or energy-efficient appliances, can add value to your home.
  • Style and Aesthetic: Choose a design style that complements your personal taste and fits the existing architecture of your home. Popular styles include modern, rustic, industrial, traditional, and transitional. Use color schemes, textures, and design elements that align with the overall aesthetic.

4. Obtaining Permits and Approvals

Many renovation projects, especially those that involve structural changes or electrical and plumbing work, require permits. Failing to obtain the necessary permits can result in fines, delays, or issues when selling the property in the future.

  • Building Permits: Check with your local government to determine which permits are required for your project. A general contractor can help with this process or may take on the responsibility of acquiring permits for you.
  • Zoning and Code Compliance: Ensure that your renovation complies with local zoning laws and building codes. This ensures that the renovation is safe, legal, and up to code, preventing complications in the future.

5. Execution: Bringing the Vision to Life

Once the design is finalized and permits are in place, the renovation work can begin. This is where the planning and preparation pay off, as the space begins to transform.

  • Project Management: If you are hiring a general contractor, they will manage the day-to-day execution of the renovation. They will oversee scheduling, coordinate subcontractors, and ensure the project stays on track.
  • Timeline: A renovation project’s timeline will vary depending on its scope. While smaller cosmetic updates can be completed in a few weeks, larger renovations may take several months. Always plan for delays and ensure the project is progressing according to schedule.
  • Quality Control: During the renovation, it’s essential to regularly inspect the work to ensure that it meets your expectations and adheres to safety standards. If you are working with professionals, maintain open communication to address any issues that arise.

6. Final Touches and Clean-Up

Once the major work is completed, it’s time for the finishing touches. This phase involves adding decor, finalizing installations, and ensuring the space is ready for use.

  • Install Fixtures and Furnishings: Finalize the installation of fixtures like lighting, hardware, and appliances. Add furniture and decor elements that complement the design and make the space functional and comfortable.
  • Cleaning and Inspection: A thorough cleaning is necessary to remove dust and debris left behind during construction. Additionally, perform a final inspection to ensure that everything works properly and that the space is safe for use.

Renovation Trends to Watch

As the home renovation industry continues to evolve, several trends are shaping how homeowners approach their projects. These trends reflect shifts in design preferences, technological advancements, and sustainability concerns.

1. Sustainable and Eco-Friendly Renovations

Sustainability is a growing priority for homeowners looking to reduce their environmental impact. Eco-friendly renovations involve using sustainable materials, energy-efficient appliances, and waste-reducing strategies.

  • Energy-Efficient Features: Solar panels, energy-efficient windows, and LED lighting are increasingly incorporated into renovations to reduce energy consumption.
  • Sustainable Materials: Reclaimed wood, bamboo, and recycled materials are becoming popular choices for flooring, cabinetry, and furniture.

2. Smart Home Integration

With the rise of smart technology, many homeowners are incorporating devices such as smart thermostats, lighting, and security systems into their renovations. These systems provide convenience, energy savings, and increased home security.

  • Smart Kitchens: Smart appliances, such as refrigerators, ovens, and dishwashers, are becoming commonplace in modern kitchen renovations.
  • Automated Systems: Home automation systems can control everything from lighting and heating to home entertainment and security, offering seamless control over various aspects of the home.

3. Open Floor Plans and Multi-Use Spaces

Open floor plans continue to be a popular trend, especially for kitchens and living areas. These spaces promote a sense of connectivity and flow, making them ideal for families and entertaining.

  • Flexible Spaces: Homeowners are increasingly seeking multi-purpose rooms that can serve different functions. A guest room can double as an office, and a living room can easily transition into a dining area.

4. Minimalist and Functional Design

Minimalism is a dominant trend in both home renovations and interior design. The focus is on clean lines, simple furnishings, and uncluttered spaces that promote calm and functionality.

  • Decluttered Spaces: Renovating with minimalist principles often involves reducing excess furniture and decor, allowing for more space and a less chaotic environment.
  • Functional Design: Every element of the space should serve a purpose. Multi-functional furniture, built-in storage, and clever design solutions make the most out of the available space.

Frequently Asked Questions

How long does a home renovation typically take?

The timeline for a home renovation varies based on the scope of the project. Smaller projects, such as kitchen or bathroom updates, may take several weeks, while large-scale renovations, such as whole-house remodels, can take several months.

Do I need a permit for a renovation project?

Permits are required for many types of renovations, especially if they involve structural changes, electrical work, or plumbing. Be sure to check with your local authorities to understand the requirements for your specific project.

How can I finance my renovation?

There are several ways to finance a renovation, including home equity loans, personal loans, or refinancing your mortgage. You can also consider using credit cards for smaller, short-term projects.

How do I know if my renovation is worth the investment?

Consider the return on investment (ROI) of your renovation. Projects like kitchen and bathroom remodels typically offer higher ROI, while others, like adding a pool, may not recoup as much value.

What are the most popular renovation projects?

Some of the most popular renovation projects include kitchen and bathroom remodels, basement finishing, adding a deck or patio, and energy-efficient upgrades like new windows or insulation.

Interior design is an art form that involves more than just arranging furniture and choosing colors—it is about creating environments that blend style with functionality. The goal is to enhance the quality of life and culture of the occupants by improving the aesthetic appeal and usability of the space. Whether you’re designing a home, office, or commercial space, understanding the principles of interior design, selecting the right materials, and incorporating the latest trends is crucial to creating a harmonious and functional environment. This comprehensive guide explores the critical elements of interior design, from foundational principles to innovative trends shaping modern spaces.

The Principles of Interior Design

At the core of successful interior design lie several key principles that guide the creation of well-balanced and aesthetically pleasing spaces. These principles help designers achieve harmony, cohesion, and functionality in their designs.

1. Balance: Creating Visual Stability

Balance in interior design refers to the distribution of visual weight in a space. It ensures that no area of the room feels too heavy or empty, creating a sense of equilibrium. There are three primary types of balance used in interior design:

  • Symmetrical Balance: This is when elements are evenly distributed around a central point. It’s often used in formal designs and works well in spaces like living rooms or entryways where structure is desired.
  • Asymmetrical Balance: This type of balance uses different objects that are of equal visual weight to create a more dynamic and informal feel. It works well in modern and eclectic interiors.
  • Radial Balance: In this arrangement, elements are arranged around a central point. This type of balance can be seen in designs like circular dining tables or spiral staircases.

2. Proportion and Scale: The Right Size and Fit

Proportion and scale are essential to creating a sense of harmony within a space. Proportion refers to the relationship between the size of elements within the room, while scale refers to how the size of an object relates to the room itself.

  • Proportion: Ensuring that the size of furniture and decor fits the scale of the room is critical. For example, placing a large sectional sofa in a small living room can overwhelm the space, while too small furniture may make the room feel sparse.
  • Scale: This refers to the relative size of an object in comparison to other objects or the room. Large furniture in a small room can make the space feel cramped, while appropriately sized pieces will allow for better flow and functionality.

3. Rhythm: Creating a Flow

Rhythm in interior design is the visual movement that occurs as the eye moves from one element to another. Rhythm is created by repeating colors, patterns, shapes, or textures throughout the space.

  • Repetition: Using similar patterns or colors in different parts of a room can create a sense of flow and unity.
  • Progression: Gradually changing sizes, colors, or shapes, such as transitioning from light to dark tones, helps guide the eye through the space.
  • Transition: Smooth transitions, like curved furniture or soft edges, create a gentle flow from one area to another, providing visual interest and comfort.

4. Harmony: A Unified Design

Harmony in interior design means creating a unified and cohesive environment where all the elements work together. It is achieved by using complementary colors, shapes, and materials that support the overall design theme.

  • Color Harmony: Using colors that complement each other (for example, warm tones with cool tones) or staying within a certain color palette creates visual cohesion in the space.
  • Material Harmony: Blending different textures—such as wood, metal, and fabric—can provide contrast while maintaining a sense of unity if done correctly.

5. Emphasis: Focal Points of the Space

Every space benefits from a focal point—something that draws the eye and anchors the design. Focal points create visual interest and ensure that the room doesn’t feel too busy or overwhelming.

  • Creating a Focal Point: Common focal points include fireplaces, artwork, large windows, or a statement piece of furniture. The design elements surrounding the focal point should complement it without competing for attention.

Essential Elements of Interior Design

The success of an interior design project is influenced by the careful selection and integration of various elements that make up the space. These elements work together to create a functional and visually pleasing environment.

1. Furniture: Functionality and Style

Furniture is one of the most significant elements of interior design. The right pieces not only enhance the style of a room but also ensure comfort and functionality.

  • Comfort: The choice of furniture should prioritize comfort, especially in spaces like the living room or bedroom. Upholstered furniture, such as sofas and armchairs, should be both stylish and comfortable for everyday use.
  • Functionality: In smaller spaces, multifunctional furniture is a must. For instance, a sofa that converts into a bed or a dining table with storage can maximize the utility of the room without overcrowding.
  • Aesthetic Appeal: Furniture should reflect the style of the room, whether it’s mid-century modern, rustic, or minimalist. Each piece should align with the color scheme, materials, and design principles of the space.

2. Color: Setting the Mood

Color is one of the most powerful tools in interior design. It sets the tone of the space and affects the mood and emotions of the people in it. Different colors evoke different feelings and should be chosen carefully based on the intended atmosphere.

  • Warm Colors: Red, orange, and yellow evoke energy, warmth, and intimacy. These colors are ideal for living rooms and dining areas.
  • Cool Colors: Blue, green, and purple create a calm and relaxing atmosphere, making them perfect for bedrooms and bathrooms.
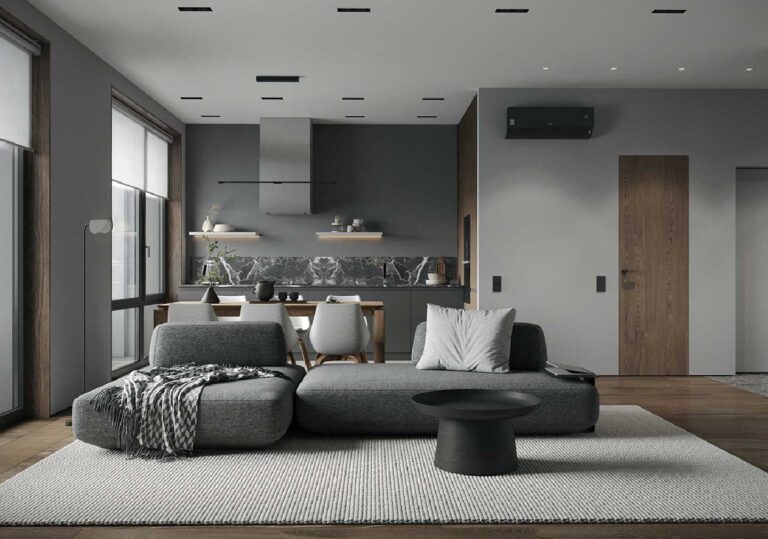
  • Neutral Colors: Shades of white, gray, beige, and taupe provide a versatile base for any design style and allow other elements to stand out.

3. Lighting: Enhancing Ambiance and Function

Lighting is crucial in interior design, both for its aesthetic appeal and its functional purposes. The right lighting enhances the overall design of the space, creates mood, and makes the room feel welcoming.

  • Ambient Lighting: This is the general lighting that illuminates the entire room. Ceiling lights, chandeliers, and recessed lighting are common examples.
  • Task Lighting: Used for specific tasks, task lighting is more focused and includes desk lamps, kitchen task lights, and reading lights.
  • Accent Lighting: Accent lights highlight features like artwork, sculptures, or architectural details. Spotlights and track lighting are commonly used for this purpose.

4. Texture and Materials: Adding Depth

Texture and materials are important in creating a tactile experience and depth in a room. The combination of soft and hard textures adds richness to the design, making the space feel more dynamic.

  • Soft Textures: Fabrics such as velvet, cotton, and wool used in upholstery, rugs, and cushions provide a sense of warmth and comfort.
  • Hard Textures: Materials like wood, metal, glass, and stone add structure, sophistication, and a sense of permanence to the space.

5. Accessories: The Final Touches

Accessories are the finishing touches that complete the design. While they may seem small, they can make a significant impact on the overall feel of the space.

  • Artwork and Mirrors: These can serve as focal points or decorative elements, reflecting light and adding personality to the room.
  • Rugs and Throw Pillows: Soft furnishings such as rugs and cushions add comfort and texture while enhancing the color palette.
  • Plants: Indoor plants add a touch of nature, improving air quality and providing a refreshing pop of color.

Trends in Interior Design

As interior design evolves, new trends emerge that reflect changes in technology, culture, and personal preferences. Some current trends shaping the interior design landscape include:

1. Sustainable Design

Sustainability is at the forefront of interior design, with a focus on using eco-friendly materials, energy-efficient lighting, and sustainable furniture. Incorporating renewable resources, such as bamboo or reclaimed wood, and reducing waste are important aspects of creating a sustainable home.

2. Minimalism

Minimalism continues to be a dominant trend in interior design, emphasizing clean lines, uncluttered spaces, and functional furniture. This design approach favors simplicity and efficiency, with a focus on quality rather than quantity.

3. Biophilic Design

Biophilic design incorporates natural elements into indoor spaces to create a stronger connection to nature. This can include the use of natural materials, large windows for natural light, and incorporating indoor plants to improve air quality and enhance well-being.

4. Smart Homes

Technology is becoming increasingly integrated into home design, with smart lighting, temperature control, and security systems becoming common features. Home automation allows for enhanced comfort, convenience, and energy efficiency.

Frequently Asked Questions

What are the key elements of a successful interior design?

The key elements of successful interior design include balance, proportion, rhythm, harmony, and emphasis. Each element contributes to the overall cohesion, functionality, and aesthetic appeal of the space.

How do I choose the right color for my home?

Consider the mood you want to create in each room. Use warm colors for energy and intimacy, cool colors for calmness, and neutral tones for versatility. Test colors in different lighting conditions to see how they will look in your space.

How do I make my small space feel larger?

In smaller spaces, use light colors to create the illusion of openness, incorporate multifunctional furniture, and add mirrors to reflect light and create depth. Keep the space uncluttered to maintain a sense of openness.

What are some eco-friendly materials for interior design?

Eco-friendly materials include bamboo, reclaimed wood, cork, and recycled glass. These materials are sustainable, durable, and provide a natural aesthetic for interior design projects.

How do I incorporate technology into my interior design?

Smart technology, such as voice-activated lighting, smart thermostats, and automated security systems, can be integrated into the design to enhance convenience and energy efficiency without compromising the aesthetic of the space.

The exterior of a building plays a crucial role in defining its aesthetic appeal, functionality, and longevity. Whether it’s a home, a commercial building, or a public space, the exterior design can dramatically influence first impressions, enhance curb appeal, and contribute to environmental sustainability. In this comprehensive guide, we will explore the essential elements of exterior design, from the materials and design principles to the latest trends shaping outdoor spaces.

The Importance of Exterior Design

Exterior design goes beyond aesthetics; it is an essential component that influences a building’s structural integrity, energy efficiency, and overall functionality. The exterior serves as the first line of defense against the elements, protecting the interior from harsh weather conditions while providing a welcoming and visually appealing facade.

Curb Appeal and Aesthetic Impact

The exterior design of a building significantly impacts its curb appeal. A well-thought-out exterior can make a house or building stand out in a neighborhood, while a poorly designed exterior can detract from its value. Design elements like color, texture, and landscaping play an essential role in creating a visually pleasing environment.

Durability and Protection

The exterior of a structure is constantly exposed to the elements—rain, snow, wind, and UV rays—so durability is crucial. Exterior materials must withstand weathering, temperature fluctuations, and physical wear over time to protect the interior of the building. Well-chosen materials ensure that the exterior continues to perform effectively while retaining its aesthetic qualities.

Energy Efficiency and Sustainability

With increasing awareness of environmental issues, many exterior designs now prioritize energy efficiency. Proper insulation, reflective roofing, and sustainable materials can help reduce a building’s energy consumption, contributing to a greener future. Moreover, exterior design plays a role in optimizing natural light, which reduces the need for artificial lighting and improves the overall energy efficiency of the building.

Key Elements of Exterior Design

Exterior design incorporates multiple elements that work together to create a cohesive look while enhancing the building’s performance. The following are the key components of a successful exterior design:

1. Materials: Aesthetic Appeal and Longevity

The materials used in exterior design are a primary factor in determining the building’s durability, maintenance needs, and overall aesthetic. Different materials offer unique qualities that can suit various architectural styles.

  • Brick: Brick is a timeless exterior material that provides strength, durability, and low maintenance. It is resistant to weathering and can add a traditional, classic appeal to buildings. Brickwork can also contribute to excellent insulation, helping to maintain a comfortable interior temperature.
  • Wood: Wood offers a natural, warm aesthetic and is commonly used in residential exteriors. However, it requires proper maintenance to prevent rot and insect infestation. Advances in treated and engineered wood have made it more durable, and it can be used in a range of design styles, from rustic to modern.
  • Stone: Natural stone, such as granite, limestone, or slate, is used in both contemporary and traditional designs. It’s known for its long-lasting durability, withstanding harsh weather conditions. Stone exteriors also provide excellent insulation and a luxurious aesthetic.
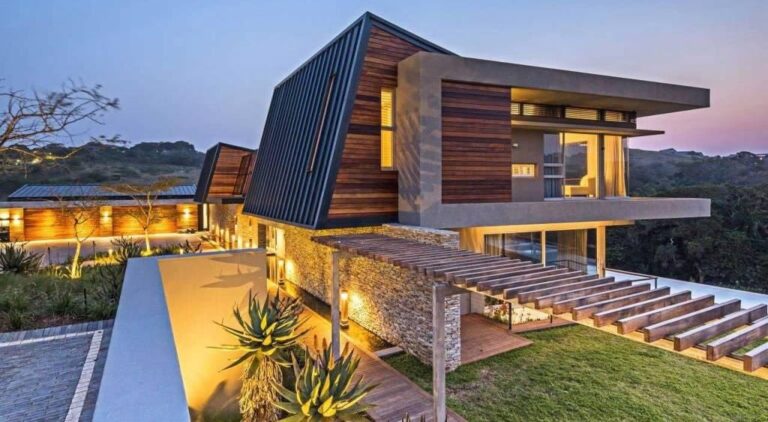
  • Metal: Modern architectural designs increasingly feature metal exteriors, including steel, aluminum, and zinc. Metal exteriors are often sleek and minimalist, with high resistance to the elements and low maintenance. They are especially popular for commercial buildings, industrial designs, and modern homes.
  • Siding: Vinyl, fiber cement, and composite siding are some of the most common options for residential homes. These materials are affordable, low-maintenance, and come in various colors and textures. They offer protection against the elements and can be easily customized.

2. Roofing: Function and Style

The roof is one of the most critical components of the exterior, serving as the first line of defense against weather elements and contributing to the building’s overall aesthetic. Choosing the right roofing material and style is essential for both protection and design.

  • Asphalt Shingles: Asphalt is one of the most popular roofing materials, particularly for residential buildings. It is cost-effective, durable, and comes in a variety of colors. Modern asphalt shingles are often designed with energy efficiency in mind, with reflective coatings to reduce heat absorption.
  • Metal Roofing: Metal roofs have become increasingly popular due to their durability and energy efficiency. These roofs are resistant to extreme weather conditions and provide excellent insulation. They are available in various styles, including standing seam and corrugated panels, and can be coated with reflective materials to improve energy performance.
  • Clay or Concrete Tiles: Common in Mediterranean or Spanish-style homes, clay and concrete tiles are durable and offer a unique aesthetic. These materials are excellent at regulating temperature and are often chosen for their high durability and visual appeal.
  • Green Roofs: A growing trend in sustainable design is the use of green roofs. These roofs are covered with vegetation, which helps to reduce energy consumption, improve air quality, and promote biodiversity. Green roofs are particularly beneficial for urban areas where green space is limited.

3. Windows and Doors: Enhancing Functionality and Style

Windows and doors are integral to the exterior design, offering not only functional purposes like light and ventilation but also contributing to the overall style of the building.

  • Windows: The size, shape, and material of windows significantly influence the design of the exterior. Large, expansive windows are often used in modern designs to bring in natural light and create an open, airy feel. In contrast, smaller windows with traditional frames are common in more classic or cottage-style homes.
  • Energy-Efficient Windows: Double or triple-glazed windows with low-emissivity (Low-E) coatings help reduce energy loss, improving a building’s energy efficiency. These windows minimize heat transfer, ensuring a comfortable indoor environment while lowering heating and cooling costs.
  • Doors: Entry doors come in various materials, including wood, fiberglass, and steel. The design of the door can reflect the overall style of the building, from grand, oversized doors in classical homes to sleek, minimalist doors in contemporary designs.
  • Sliding and Bi-Fold Doors: Popular in modern designs, sliding and bi-fold doors create a seamless transition between indoor and outdoor spaces. These doors are often used in homes with patios or terraces, enhancing natural light and providing expansive views.

4. Landscaping: Complementing the Exterior Design

Landscaping plays a critical role in enhancing the exterior’s curb appeal. Thoughtfully designed outdoor spaces can complement the architecture of the building and create an inviting atmosphere.

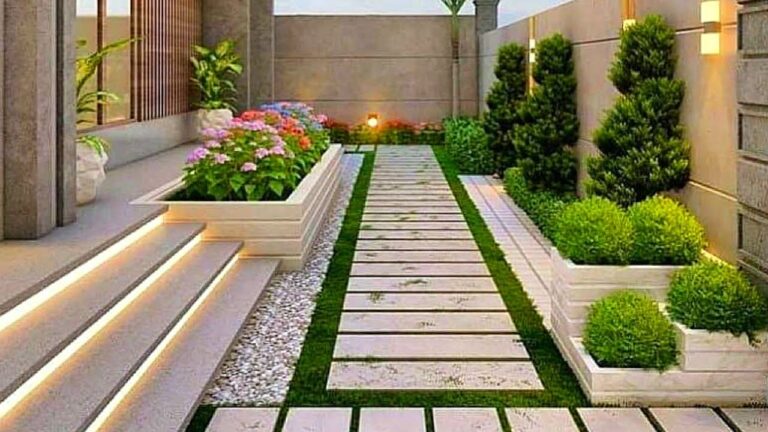
  • Hardscaping: The use of non-plant elements such as patios, walkways, retaining walls, and outdoor kitchens can elevate the exterior design. Materials such as stone, brick, or concrete are commonly used in hardscaping.
  • Softscaping: Planting trees, shrubs, flowers, and grass softens the appearance of the exterior. Landscaping can be designed to provide privacy, reduce noise, or create a serene environment. Native plants are often preferred as they require less water and maintenance.
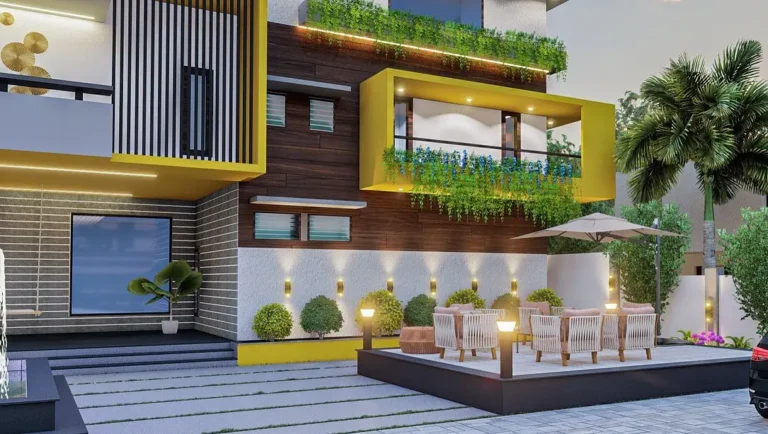
  • Lighting: Outdoor lighting enhances the safety and aesthetic appeal of a property. Pathway lights, wall-mounted sconces, and spotlights can highlight architectural features and create a welcoming ambiance in the evenings.

5. Sustainability and Green Design: Eco-Friendly Exterior Choices

As environmental concerns continue to rise, sustainable exterior design has become a key consideration. Eco-friendly exterior materials and design features contribute to energy efficiency and environmental responsibility.

  • Energy-Efficient Design: Incorporating energy-efficient elements like insulated windows, reflective roofing materials, and sustainable cladding options can help reduce energy consumption. Green design principles, such as passive solar heating and natural ventilation, can also enhance the building’s environmental performance.
  • Recycled and Sustainable Materials: Using recycled materials or materials that have a low environmental impact, such as bamboo or reclaimed wood, can reduce the carbon footprint of construction. These materials are both eco-friendly and visually appealing.
  • Water Conservation: Efficient irrigation systems, rainwater harvesting, and drought-tolerant landscaping can help conserve water and reduce the environmental impact of a property’s exterior.

Exterior Design Trends for 2025 and Beyond

As technology, design aesthetics, and environmental concerns continue to evolve, so too do the trends in exterior design. Some notable trends for 2025 include:

  • Sustainable Architecture: With increasing awareness of environmental issues, green and sustainable design will continue to be a driving force in exterior design. Buildings will feature more energy-efficient materials, water-saving technologies, and green roofs.
  • Smart Homes: The integration of smart technology into the exterior is becoming more common. From automated lighting systems to energy-efficient climate control systems, smart homes offer increased convenience and energy savings.
  • Minimalist and Modern Designs: Clean lines, neutral color palettes, and an emphasis on simplicity will continue to dominate exterior design. Many homeowners are opting for sleek, contemporary aesthetics, focusing on functionality and understated elegance.

Frequently Asked Questions

What is the most durable exterior material?

Materials such as stone, brick, and metal are among the most durable for exterior design. These materials can withstand harsh weather conditions and require minimal maintenance over time.

How can I make my home’s exterior more energy-efficient?

Energy-efficient windows, reflective roofing materials, and well-insulated walls can significantly improve a building’s energy efficiency. Additionally, landscaping features like shade trees can reduce heat absorption and lower cooling costs.

What are the benefits of using green roofs?

Green roofs provide insulation, reduce stormwater runoff, improve air quality, and contribute to biodiversity. They are also an aesthetically pleasing addition to modern buildings, helping to integrate nature into urban environments.

What exterior design trends are emerging for the future?

Sustainability and smart home integration are the key trends shaping the future of exterior design. Additionally, minimalist aesthetics and eco-friendly materials will continue to be at the forefront of modern exterior design.

Gardens are more than just a collection of plants; they are a reflection of the environment, culture, and personal style of the homeowner. Whether it’s a sprawling backyard garden or a small urban oasis, the design and upkeep of a garden play a vital role in enhancing the aesthetic value of any property. Beyond beauty, gardens offer numerous benefits, from providing a space for relaxation to promoting sustainability. This article dives deep into the multifaceted world of garden design, covering essential aspects such as design principles, plant selection, and garden sustainability to help you create a garden that is not only visually stunning but also functional and environmentally friendly.

The Importance of Garden Design

A well-designed garden is more than just a visual pleasure—it is a space that can enhance the living experience. A garden offers various benefits, including enhancing property value, promoting well-being, and contributing to environmental health.

Enhancing Curb Appeal

The first impression of a property often comes from its garden. A thoughtfully designed garden boosts curb appeal, making the property more inviting and aesthetically pleasing. Whether through lush greenery, colorful flowers, or well-maintained hedges, the exterior of a home can be dramatically transformed by a well-planned garden.

Promoting Physical and Mental Health

Gardens provide a peaceful environment for relaxation and can also serve as spaces for physical activity such as gardening, walking, or yoga. Studies have shown that spending time in green spaces reduces stress, improves mood, and boosts overall well-being. Additionally, gardening itself offers the physical benefits of outdoor exercise and connection with nature.

Environmental Benefits

A garden is not only beneficial to its owner but also plays an important role in enhancing local biodiversity and supporting environmental sustainability. Well-designed gardens can contribute to reducing the urban heat island effect, improving air quality, and promoting water retention through the use of native plants and sustainable design practices.

Essential Principles of Garden Design

Designing a garden requires a thoughtful approach to ensure that every element contributes to the overall aesthetic and functionality. Several key principles guide successful garden design:

1. Balance and Symmetry

Balance refers to the visual weight of different elements in a garden. Achieving balance means distributing elements evenly so that no part of the garden feels too heavy or too sparse. Symmetry often plays a role in formal gardens, where identical elements are placed on either side of a central axis.

  • Formal Gardens: Symmetrical arrangements, such as matching hedges, fountains, or pathways, are often used in formal garden designs. These gardens feature geometric shapes and structured layouts, creating a sense of order and harmony.
  • Informal Gardens: In contrast, informal gardens embrace asymmetry. Natural curves, mixed plantings, and unstructured pathways contribute to a relaxed, organic feel that mimics the randomness found in nature.

2. Proportion and Scale

The scale of the garden should relate to the size of the property and the surrounding environment. For example, a large garden can accommodate grand structures like pergolas, fountains, or large trees, while a smaller garden might benefit from compact, low-maintenance plants and furniture.

  • Small Gardens: In smaller spaces, using proportionate features is essential to avoid overcrowding. Planting low-growing shrubs and small ornamental trees can create a sense of height and space, even in compact areas.
  • Large Gardens: Larger gardens allow for greater diversity in plant selection and the incorporation of hardscape features like pathways, seating areas, and decorative sculptures.

3. Unity and Harmony

A unified garden design ensures that all elements work together cohesively. Unity can be achieved through consistent use of materials, colors, textures, and plant varieties that complement each other.

  • Material Consistency: Whether it’s natural stone, wood, or modern concrete, maintaining consistency in the materials used for hardscaping elements like paths, walls, and fences ensures a cohesive look throughout the garden.
  • Plant Harmony: Select plants with colors, shapes, and textures that complement each other. Grouping plants with similar water and light requirements ensures they thrive together and contribute to a harmonious visual effect.

4. Rhythm and Repetition

Rhythm in garden design refers to the repetition of certain elements to create a sense of movement. This could be the repetition of plants, materials, or design motifs. Rhythm provides flow and continuity throughout the garden, leading the eye from one area to another.

  • Planting Patterns: Repeating the same type of plant in clusters or along paths creates rhythm. For example, rows of similarly colored flowers or hedges lead the eye toward focal points and add to the flow of the design.
  • Hardscaping: Repeating materials like gravel, stone, or wood for borders and pathways can also establish rhythm, making the space feel cohesive.

Key Components of Garden Design

A garden design comprises various components, both natural and man-made, that contribute to its overall appeal. These include plant selection, hardscaping, water features, and outdoor structures.

1. Plant Selection

Selecting the right plants is one of the most critical decisions in garden design. The right plantings can enhance the garden’s aesthetic appeal, attract wildlife, and support a sustainable environment. Here’s how to approach plant selection:

  • Climate and Soil Conditions: Understanding the climate zone and soil type of your garden area is essential for selecting plants that will thrive. Native plants are often ideal, as they are adapted to the local environment and require less water and maintenance.
  • Color Schemes and Bloom Times: Choose plants that complement each other in terms of color and bloom times. A garden with a variety of plants that bloom at different times of the year ensures continuous visual interest and provides year-round appeal.
  • Maintenance Requirements: Some plants require more care than others. It’s important to balance high-maintenance plants with low-maintenance varieties to create a manageable garden that doesn’t overwhelm the gardener.

2. Hardscaping Elements

Hardscaping includes all the non-plant elements in the garden, such as paths, patios, walls, fences, and outdoor structures. These elements provide structure, functionality, and aesthetic appeal to the garden.

  • Paths and Walkways: Paths guide visitors through the garden and create a sense of flow. They can be made from various materials such as stone, brick, gravel, or wood, and should be designed with the garden’s style and purpose in mind.
  • Outdoor Furniture and Structures: Pergolas, gazebos, and outdoor seating areas enhance the usability of a garden, offering spaces for relaxation and entertainment. Choosing materials that complement the garden’s aesthetic ensures these structures blend seamlessly into the design.
  • Garden Walls and Fences: Walls and fences provide privacy, security, and a sense of enclosure. They can be made from wood, metal, stone, or even living plants like ivy or climbing roses.

3. Water Features

Water features like ponds, fountains, and streams can significantly enhance the ambiance of a garden. The sound of flowing water can add a peaceful, calming effect to the space, while visual features like reflecting pools create a focal point.

  • Ponds and Water Gardens: Ponds provide a natural habitat for aquatic plants and wildlife, while water gardens create an aesthetic and tranquil focal point in the garden.
  • Fountains and Streams: Fountains create visual interest and provide soothing sounds. Small streams and waterfalls add movement to the garden and can be designed to complement the natural landscape.

4. Lighting

Lighting is an essential part of garden design, particularly if the space is to be used after dark. Proper lighting can highlight specific features, improve security, and create an inviting atmosphere.

  • Pathway Lights: These lights provide illumination for walkways and help guide visitors through the garden. Solar-powered lights are a sustainable option.
  • Accent Lighting: Spotlights and uplights can highlight trees, sculptures, or other garden features, creating visual drama and enhancing the space at night.
  • Ambient Lighting: Soft, diffused lighting provides an overall glow, making the garden a pleasant place to relax during the evening.

Sustainable Garden Design

Sustainability is an increasingly important consideration in garden design. Sustainable gardening practices conserve resources, promote biodiversity, and minimize the environmental impact of garden maintenance.

  • Native Plants: Using native plants reduces the need for water, fertilizers, and pesticides. Native plants also support local wildlife, such as birds, butterflies, and bees.
  • Rainwater Harvesting: Collecting and using rainwater for irrigation helps conserve potable water resources and reduces reliance on municipal water systems.
  • Composting: Composting organic waste from the garden not only reduces waste but also provides nutrient-rich soil for plants, reducing the need for chemical fertilizers.

Frequently Asked Questions

What are the best plants for a low-maintenance garden?

Some low-maintenance plants include succulents, lavender, hostas, ornamental grasses, and daylilies. These plants require minimal watering, pruning, and care, making them ideal for busy gardeners.

How can I create a garden that attracts wildlife?

Planting a variety of native plants, providing water sources like birdbaths or ponds, and incorporating shelters like birdhouses or bee hotels will attract beneficial wildlife such as birds, pollinators, and insects.

What are some sustainable gardening practices?

Sustainable practices include using native plants, implementing water-efficient irrigation, composting, and reducing chemical use by opting for organic fertilizers and pest control methods.

How do I choose the right outdoor furniture for my garden?

When selecting outdoor furniture, consider durability, weather resistance, and comfort. Materials like teak, aluminum, and resin wicker are popular for their ability to withstand outdoor conditions while complementing various garden styles.

How do I incorporate lighting into my garden design?

Lighting should be used strategically to highlight key garden features, create ambiance, and provide safety. Pathway lights, accent lighting, and ambient lighting can all be incorporated to enhance the garden’s functionality and beauty at night.

The bathroom is no longer just a utilitarian space—it has evolved into a sanctuary where personal comfort, style, and function converge. As the design world continues to innovate, the bathroom remains a focal point of home renovation, with a growing emphasis on aesthetics, sustainability, and smart functionality. In this comprehensive guide, we explore the modern bathroom in-depth, highlighting key design trends, essential elements, and innovations that are transforming this essential space.

The Evolution of Bathroom Design: From Basic Functionality to Luxurious Escapes

Historically, bathrooms were simple spaces focused on basic hygiene. Over time, however, the evolution of plumbing systems, materials, and architectural design has transformed the bathroom into a multifaceted room that serves as both a place of utility and relaxation.

Early Bathrooms: Practicality Over Luxury

In ancient civilizations, bathing was often a communal or ritualistic activity, primarily carried out in public bathhouses. With the development of modern plumbing in the 19th century, private bathrooms became a standard feature in many homes. Early bathroom designs were straightforward, with functional elements like bathtubs, sinks, and rudimentary toilets.

The 20th Century: Rise of Comfort and Design

By the mid-20th century, bathrooms began to reflect more than just functionality. The addition of tiled floors, better lighting, and the expansion of bathroom fixtures began to make bathrooms more comfortable and aesthetically pleasing. The concept of the “master bath” emerged, turning the bathroom into a more private, luxurious space.

Today: A Blend of Functionality, Luxury, and Technology

Modern bathrooms are an amalgamation of form and function. With high-end fixtures, advanced materials, and cutting-edge technology, the bathroom has become a personal retreat, where comfort, relaxation, and convenience come together. From spa-like features to eco-friendly innovations, the modern bathroom caters to a variety of needs, ensuring that every user enjoys both luxury and practicality.

Key Elements of Modern Bathroom Design

Creating a bathroom that is both functional and stylish requires careful attention to several key elements. Each component of the bathroom—from the layout to the fixtures—should be thoughtfully selected to enhance both utility and visual appeal.

Layout and Space Planning: Maximizing Functionality

The layout of a bathroom directly impacts its functionality. A well-planned space ensures that there is adequate room for all essential fixtures, as well as sufficient storage.

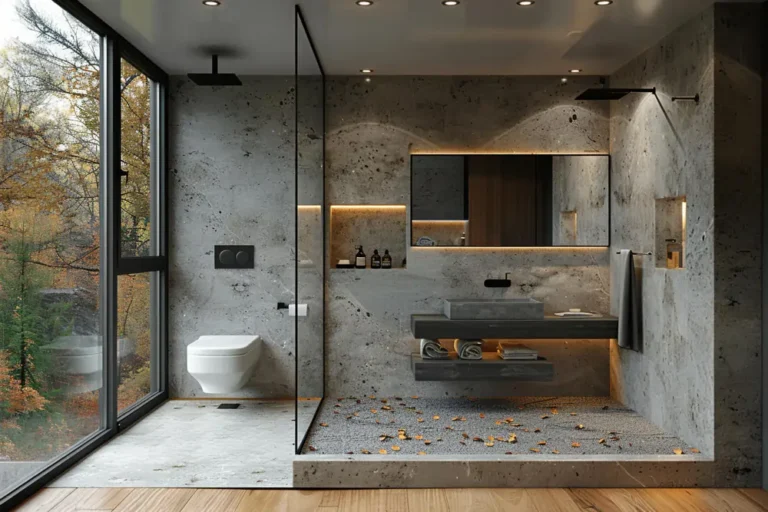
  • Optimal Zoning: The layout should prioritize the arrangement of essential fixtures such as the sink, toilet, and shower or bathtub. These elements should be strategically placed to maximize space and minimize congestion.
  • Open Concept vs. Enclosed Spaces: Modern bathrooms often embrace open-plan layouts, where elements like the shower and bathtub blend seamlessly with the rest of the room. However, for those seeking privacy, enclosed shower cubicles or separate toilet rooms may still be preferred.
  • Storage Solutions: Clever storage options, such as floating vanities, built-in shelves, and hidden cabinets, help to keep the space organized and clutter-free.

Fixtures and Fittings: Combining Design and Function

The fixtures in a bathroom serve both practical and aesthetic purposes. Selecting the right pieces ensures that the bathroom is not only functional but also aligned with the overall design theme.

  • Bathtubs: From freestanding tubs to modern whirlpool or soaking bathtubs, the choice of tub can serve as the centerpiece of the bathroom. Freestanding tubs, for instance, add an element of luxury, while whirlpool tubs offer relaxation benefits.
  • Showers: Walk-in showers with frameless glass enclosures are popular in modern bathrooms. Rainfall showerheads and multi-function shower systems allow for a spa-like experience at home.
  • Toilets: Advanced toilets are now equipped with features like heated seats, bidets, and automatic flushing. These innovations improve hygiene and comfort.
  • Sinks and Vanities: A variety of sink styles—such as vessel sinks, undermount sinks, or wall-mounted options—allow homeowners to personalize their bathroom. Paired with sleek vanities, these fixtures offer both style and storage.
  • Mirrors and Lighting: Well-lit mirrors are crucial in the bathroom for grooming tasks. The latest trend in bathroom lighting emphasizes energy efficiency, with LED strips and motion-sensor lighting becoming common choices. The use of mirrors that double as light sources enhances the room’s overall ambiance.

Materials: Aesthetic Appeal and Durability

Selecting the right materials for the bathroom is critical in achieving a balanced design that is both beautiful and durable. The bathroom is exposed to moisture, so materials must be chosen for their resistance to water, stains, and mildew.

  • Tiles: Ceramic, porcelain, and natural stone tiles remain popular for bathroom floors and walls. These materials are not only waterproof but also available in a variety of textures, colors, and patterns, making them ideal for creating visually striking designs.
  • Natural Stone: Marble, granite, and travertine are luxurious materials that add elegance to bathroom surfaces. While beautiful, natural stone requires proper sealing to prevent damage from moisture and cleaning chemicals.
  • Wood and Composite Materials: For a more organic feel, wood accents can be used in modern bathroom design. Waterproof engineered wood and composite materials offer the warmth of natural wood without compromising durability.

Sustainable and Eco-Friendly Bathroom Design

Sustainability has become a critical consideration in modern bathroom design. From water-saving fixtures to eco-friendly materials, there are numerous ways to reduce a bathroom’s environmental footprint.

Water-Efficient Fixtures

Water conservation is essential in bathroom design, as this is one of the highest-water-using areas in a home. Installing low-flow toilets, faucets, and showerheads helps reduce water consumption without sacrificing performance.

  • Low-Flow Toilets: Modern low-flow toilets use significantly less water per flush while maintaining performance, helping to reduce both water and energy consumption.
  • Water-Saving Showerheads: Showerheads with flow restrictors reduce water usage while providing a satisfying shower experience.

Energy-Efficient Lighting

LED lights are the go-to choice for bathrooms due to their energy efficiency and long lifespan. These lights can illuminate spaces without the high energy costs associated with traditional incandescent bulbs.

Sustainable Materials

Many homeowners now opt for materials that are renewable or recyclable, such as bamboo, reclaimed wood, and recycled glass tiles. These materials are both eco-friendly and stylish, adding a unique touch to the bathroom design.

Technological Innovations in Bathroom Design

Technology is rapidly transforming the way we experience our bathrooms. Smart technologies are making bathrooms more efficient, convenient, and personalized.

Smart Showers and Toilets

The introduction of smart showers and toilets has revolutionized the bathroom experience. These systems allow users to control water temperature, pressure, and even the lighting through smartphone apps or voice assistants.

  • Smart Toilets: Features such as heated seats, automatic lids, self-cleaning functions, and bidet functionalities add convenience and comfort to bathroom visits.
  • Smart Showers: With temperature and water flow controls, smart showers allow for personalized settings, ensuring a perfect shower every time.

Mirror Technology

Mirrors are evolving with the introduction of smart mirrors that come with integrated lighting, defogging features, and even touch-screen capabilities. These mirrors can provide weather updates, news, and even control other smart devices within the bathroom.

Voice-Controlled Features

Voice assistants like Alexa and Google Assistant are increasingly being integrated into bathroom designs. These devices can control lighting, adjust shower settings, and even play music, making the bathroom experience more enjoyable and hands-free.

The Future of Bathroom Design: Innovations and Trends

The bathroom of the future will be increasingly integrated with technology and designed with sustainability in mind. Key trends to watch include:

  • Biophilic Design: Incorporating natural elements such as plants and water features into the bathroom to create a calming, nature-inspired environment.
  • Minimalist Design: Streamlined, clutter-free spaces focused on clean lines and simplicity will continue to dominate bathroom aesthetics.
  • Advanced Materials: Innovations in materials, such as self-cleaning surfaces, will make maintaining a pristine bathroom easier than ever before.

Frequently Asked Questions

How can I create a spa-like atmosphere in my bathroom?

To create a spa-like atmosphere, focus on soft lighting, luxurious materials like marble or wood, and calming colors. A freestanding tub, a rainfall showerhead, and plush towels can also help enhance the experience.

What are some space-saving tips for small bathrooms?

In small bathrooms, opt for space-saving fixtures like wall-mounted toilets and sinks, as well as glass shower enclosures to create a sense of openness. Smart storage solutions like built-in shelving and corner units can help maximize space.

How can I make my bathroom more eco-friendly?

Use water-efficient fixtures, energy-saving lighting, and sustainable materials like bamboo and recycled glass. Installing low-flow toilets, water-saving faucets, and LED lights can significantly reduce the environmental impact of your bathroom.

What are the latest trends in bathroom technology?

Smart showers, voice-controlled devices, and mirrors with integrated features are becoming increasingly popular in bathroom design. These technologies enhance convenience and personalize the bathroom experience.

What materials are best for bathroom flooring?

Porcelain and ceramic tiles are excellent choices due to their water resistance and durability. Natural stone, such as marble or granite, adds luxury, while vinyl and engineered wood can offer stylish and budget-friendly alternatives.

Architecture is far more than the design and construction of buildings; it is an intricate discipline that intertwines artistry, engineering, history, and technology. From ancient monuments to modern skyscrapers, architecture shapes the way we live, interact, and experience the world. This article delves deeply into the evolution of architecture, its critical impact on society, and its future trajectory, highlighting the significance of thoughtful design in shaping sustainable and human-centered environments.

The Evolution of Architecture: From Ancient Wonders to Modern Marvels

Architecture’s history spans millennia, with each period reflecting the technological advancements, cultural values, and societal needs of the time.

Ancient and Classical Architecture: Foundations of Modern Design

The earliest forms of architecture were driven by necessity, with shelters created using basic materials like wood, stone, and animal skins. As civilizations progressed, so did their buildings. The ancient Egyptians, Greeks, and Romans laid the foundations for modern architectural principles, many of which are still prevalent today.

  • Egyptian Architecture: The Egyptians were pioneers in monumental architecture, best exemplified by the pyramids of Giza. Their use of large stone blocks and precise measurements to create enduring structures still fascinates architects and engineers.
  • Greek and Roman Architecture: The Greeks introduced the concept of columns, which became a hallmark of classical architecture. The Romans furthered architectural innovation with the development of the arch, the vault, and the dome. These elements were crucial in constructing large-scale structures like the Colosseum and the Pantheon, which have influenced architecture throughout history.

Gothic and Renaissance Architecture: A Shift in Aesthetics and Function

The Middle Ages saw the rise of Gothic architecture, which emphasized verticality and light through the use of pointed arches, ribbed vaults, and flying buttresses. This style found its greatest expression in cathedrals like Notre-Dame de Paris. The Renaissance era, in contrast, brought a return to the classical principles of symmetry, proportion, and geometry, leading to structures such as St. Peter’s Basilica in Rome.

  • Gothic Cathedrals: With their towering spires and intricate stained-glass windows, Gothic cathedrals were designed to inspire awe and convey spiritual transcendence.
  • Renaissance Influence: Architects like Filippo Brunelleschi and Michelangelo harnessed the ideas of classical antiquity, creating buildings that balanced beauty with functionality, evident in the design of Florence Cathedral and the Vatican.

Modern Architecture: Revolutionizing the Built Environment

The industrial revolution in the 18th and 19th centuries introduced new materials like steel, concrete, and glass, which revolutionized architectural design. The birth of modernism in the early 20th century, led by pioneers like Le Corbusier, Ludwig Mies van der Rohe, and Frank Lloyd Wright, marked a shift toward minimalism and functionalism.

  • Skyscrapers and the Rise of Urbanization: The development of steel-frame construction enabled the rise of skyscrapers, which reshaped cities around the world. Buildings like the Empire State Building exemplified the era’s technological breakthroughs and ambition.
  • Modernist Ideals: Architects sought to reject ornate decorations in favor of clean lines and open spaces, believing that form should follow function. This idea manifested in iconic buildings like the Barcelona Pavilion and the Guggenheim Museum.

The Role of Architecture in Shaping Society

Architecture influences more than just the physical space we occupy. It plays a pivotal role in shaping our social structures, culture, and even psychological well-being. Here are some of the key ways architecture impacts society:

Social and Cultural Identity

Buildings are reflections of the societies that create them. From grand palaces to community spaces, architecture can embody national pride, cultural values, and collective identity.

  • Monuments and National Identity: Monuments like the Eiffel Tower or the Statue of Liberty transcend their functional purpose, becoming symbols of national identity and pride. These structures not only reflect historical events but also inspire future generations.
  • Public Spaces: Architecture can shape how we interact with our communities. Public parks, museums, and plazas foster social engagement, promote democratic ideals, and reflect the values of inclusivity and accessibility.

Psychological Impact and Well-being

The design of a space affects the people who inhabit it. Studies have shown that the layout, lighting, and materials used in a building can influence mood, productivity, and mental health.

  • Biophilic Design: Incorporating natural elements into buildings—like indoor plants, natural lighting, and outdoor views—can improve cognitive function and reduce stress. Biophilic design has become increasingly popular in modern office buildings and homes.
  • Spaces that Promote Well-being: Healthcare facilities, schools, and residential buildings are now being designed with a focus on creating environments that promote physical and mental well-being. For instance, hospitals are adopting more holistic designs that incorporate soothing colors, natural light, and green spaces to aid in healing.

Sustainability in Architecture: The Growing Need for Green Design

As climate change becomes a global concern, the demand for sustainable architecture has skyrocketed. Architects are now tasked with creating buildings that minimize environmental impact, reduce energy consumption, and use eco-friendly materials.

Green Building Practices and Innovations

Sustainable architecture focuses on energy-efficient designs, renewable energy sources, and reducing waste. Concepts like passive house design, which aims to reduce energy needs through smart insulation and airtight construction, have gained prominence. Other notable sustainable practices include:

  • Energy-efficient Materials: The use of materials like recycled steel, low-emission glass, and bamboo can reduce the carbon footprint of construction projects.
  • Renewable Energy: Solar panels, wind turbines, and geothermal energy systems are now being integrated into new buildings to reduce dependence on non-renewable energy sources.

Certifications and Green Standards

Green building certifications, such as LEED (Leadership in Energy and Environmental Design), BREEAM (Building Research Establishment Environmental Assessment Method), and WELL Building Standard, have become industry benchmarks for sustainability. These certifications assess a building’s environmental performance and occupant health, providing guidance on how buildings can meet global sustainability goals.

The Future of Architecture: Embracing Technology and Innovation

The future of architecture is bound to be shaped by technological advancements that promise to revolutionize the way buildings are designed, constructed, and experienced. Innovations like 3D printing, artificial intelligence (AI), and robotics are already beginning to reshape the architectural landscape.

3D Printing and Robotic Construction

3D printing has the potential to change the way buildings are constructed by enabling precise, cost-effective, and faster construction methods. Robotic construction technologies are already being used to build intricate facades and even entire homes, allowing for the use of new materials and complex designs that were previously impossible.

AI in Architecture

AI can assist architects in optimizing building designs, predicting structural behavior, and even improving sustainability. AI-powered tools are increasingly being used to simulate energy performance, optimize layouts, and analyze data to create more efficient buildings.

Smart Buildings and IoT Integration

The integration of the Internet of Things (IoT) into building design allows for the creation of smart buildings that can adjust to occupants’ needs in real-time. From regulating temperature and lighting to monitoring energy usage, smart buildings are setting new standards for efficiency and user experience.

Conclusion

Architecture is a constantly evolving field, driven by advances in technology, a greater understanding of human needs, and a commitment to sustainability. It shapes our environments, influences our daily lives, and reflects our values and aspirations. As we move forward, architects will continue to blend artistry with technology, creating spaces that are functional, beautiful, and environmentally responsible. The future of architecture holds exciting possibilities, where innovation and tradition can coexist to create built environments that support both people and the planet.

Frequently Asked Questions

What is the importance of architecture in society?

Architecture influences how we interact with spaces and each other, shaping cultural identity, social behavior, and our mental well-being. It impacts everything from public spaces to private homes, reflecting societal values and fostering community engagement.

How does architecture affect mental health?

The design of a space—its layout, lighting, and materials—can impact cognitive function, mood, and stress levels. Thoughtful architecture, especially in healthcare and educational environments, can support better physical and mental health.

What are the main trends in modern architecture?

Sustainability, green design, biophilic design, and the integration of smart technologies are key trends. Architects are focusing on energy-efficient, environmentally friendly buildings that promote occupant well-being and adapt to changing technological landscapes.

How is technology changing architecture?

Technologies like 3D printing, AI, robotics, and IoT are transforming the way buildings are designed and constructed. These advancements offer the potential for faster, more efficient construction, smarter buildings, and more personalized spaces for users.